Elizabeth Chau
REALTOR®, S.0197276

BEDS3
BATHS2 full 1 partial
SQUARE FEET2,535
MLS#2812489
STATUSActive
PROPERTY TYPEResidential - Single Family
SUBDIVISIONWindsor At Queensridge
Property Description
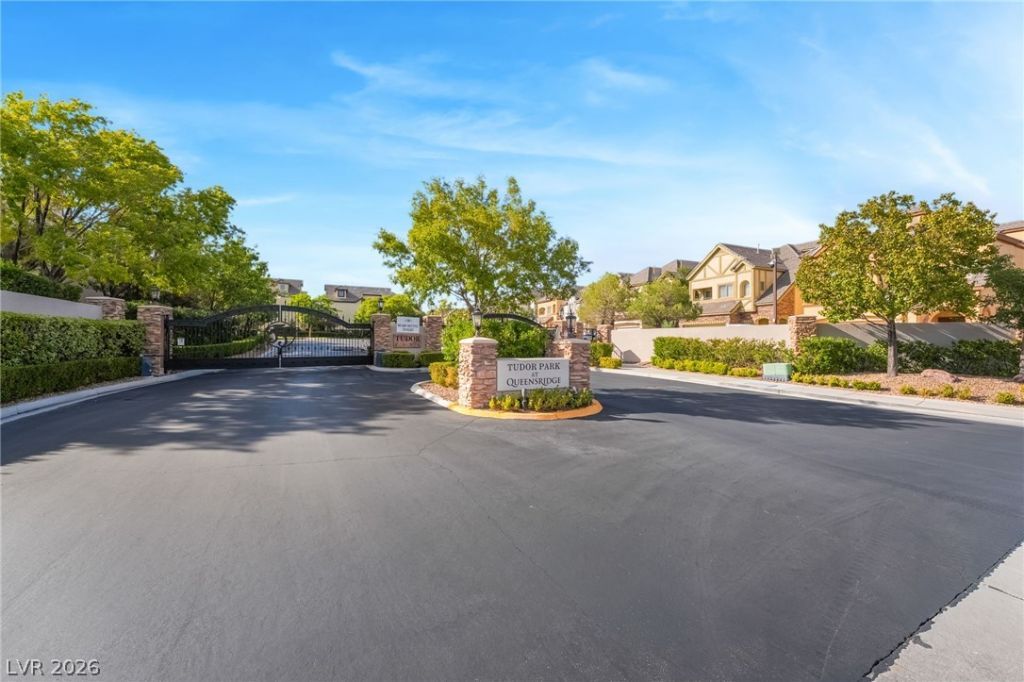
Distinctive Tudor-inspired architecture gives this gated-community home a memorable identity before you ever step inside. Stone detailing and a dramatic arched entry frame the exterior, while double doors reveal a bright two-story interior with soaring ceilings and a floor plan that can shift easily between everyday living and entertaining. Built by Pulte Homes with 2x6 construction and energy-efficient blown-in insulation, the residence combines lasting substance with a comprehensive recent refresh. Brand-new vinyl plank flooring and baseboards create a clean foundation throughout, joined by fresh interior paint and new low-voltage recessed lighting. Warm cream cabinetry complements the new flooring and brings a lighter, more cohesive palette to the home. A dual-sided fireplace and custom built-ins add architectural definition to the generous main living area. Nearby, the spacious kitchen provides abundant cabinetry and counter space, stainless-steel appliances, plantation shutters and a large center island with a gas cooktop, keeping meal preparation and conversation naturally connected. Upstairs, a vaulted loft adds another full living zone that can function as an office, media room, game room or quiet lounge. The primary suite offers its own private balcony and a custom-organized walk-in closet, while the ensuite bath is arranged with dual vanities, a soaking tub, a separate glass-enclosed shower and a distinctive see-through fireplace. Secondary bedrooms include ceiling fans and window coverings. Outdoor space unfolds in two parts: a substantial courtyard-style patio and an additional backyard area, both surrounded by mature, low-maintenance desert landscaping. These private settings allow for dining, gathering or simply enjoying time outside. With an attached garage, extensive interior updates, flexible loft and multiple outdoor areas, the home pairs its unmistakable character with practical features and renewed finishes.
Property Features
Property Type: Residential - Single Family
Cooling: Central Air, Electric
Fireplaces: 2
Garage: 2
Heating: Central, Gas
Home Style: Two Story
Lot Size: 0.08 Acres
Roof Type: Tile
Stories: 2.0
Taxes: $4,621
Year Built: 2007
Amenities
Bathroom on Main Level
Ceiling Fan(s)
Window Treatments
Balcony
Courtyard
Patio
Sprinkler/Irrigation
Feature Descriptions
Appliances: Built-In Gas Oven, Gas Cooktop, Disposal, Microwave
Association Amenities: Gated, Pool
Community Features: Pool
Days on Site: 42
Fencimg: Back Yard, Wrought Iron
Fireplace: Family Room, Gas, Primary Bedroom
Flooring: Luxury Vinyl Plank
HOA Fee: 354/ Monthly
Laundry: Gas Dryer Hookup, Laundry Room
Lot: Drip Irrigation/Bubblers, Desert Landscaping, Landscaped, Rocks, < 1/4 Acre
Parcel#: 138-31-615-047
Parking: Attached, Garage, Garage Door Opener, Inside Entrance, Private
Parking Notes: Attached, Garage, Garage Door Opener, Inside Entrance
Patio/Porch: Balcony, Covered, Patio
Pool: Community
Sewer: Public Sewer
Swimming Pool: Yes
Utilities: Underground Utilities
Water: Public
Window: Blinds, Double Pane Windows, Low-Emissivity Windows
Room Sizes
Kitchen: 14 X 12
Dining Room: 12 X 10
Family Room: 14 X 13
Bedroom 3: 12 X 11
Bedroom 2: 12 X 11
Primary Bedroom: 18 X 17
Local Schools
High School: Palo Verde
Middle School: Rogich Sig
Elementary School: Bonner, John W.,Bonner, John W.
Listed By / Shown By
Listed By
Agency Name: Keller Williams Realty Las Veg
Agency Contact: Robin@SmithTeamLasVegas.com
Agent Name: Robin I. Smith

Shown By
Agent Name: Elizabeth Chau
Agent Phone: (702) 338-5882
Agency Title: Wardley Real Estate

Estimate Your Payment
Estimated Payment
$ 2,543.35 per month $2,005.14 Principal & Interest $385.08 Property Tax $153.13 Homeowner's InsuranceChange Payment Information


"GLVAR MLS deems information realiable but not guaranteed."
Listing data compilation and photo(s) © 2026 Greater Las Vegas Association of REALTORS® MLS , All Rights Reserved.
Privacy Policy / DMCA Notice / ADA Accessibility


This site is hosted, designed and copyright
© 1994 - 2026 by
Delta Media Group, Inc. -- Patent Pending --
Agent License Information: S.0197276
9157 Tudor Park Place | MLS# 2812489
This single family home located at 9157 Tudor Park Place, Las Vegas, NV 89145 is currently listed for sale with an asking price of $525,000. This property was built in 2007 and has 3 bedrooms and 2 full and 1 partial baths with 2535 sq. ft. Tudor Park Place is located in the Windsor At Queensridge subdivision. Search Windsor At Queensridge real estate on elizabethchau.wardleyre.com today.