Elizabeth Chau
REALTOR®, S.0197276

BEDS4
BATHS2 full 1 partial
SQUARE FEET2,387
MLS#2803669
STATUSActive
PROPERTY TYPEResidential - Single Family
SUBDIVISIONEl Capitan Ohare
Property Description
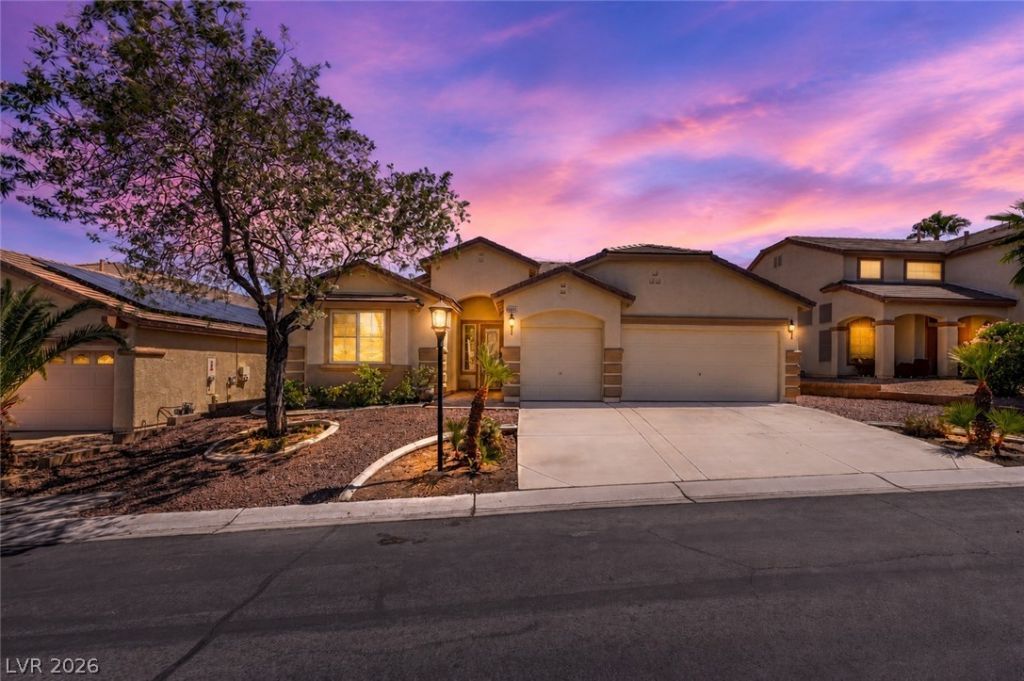
Discover unparalleled living in this charming gated single-story 3 car-garage home, offering 2387 square feet of meticulously designed space. A welcoming flagstone path guides you to the beautifully detailed front door, hinting at the elegance within. The spacious living room is illuminated by high ceilings and natural light, features a cozy fireplace, perfect for intimate gatherings or relaxed evenings. The open-concept design seamlessly connects the living space to a well-appointed kitchen, featuring warm wood cabinetry, practical tile countertops, and integrated appliances including a dishwasher and refrigerator. A dedicated desk space within the kitchen adds to its functionality. Additional features include four bedrooms - including primary & an en-suite - and two and a half bathrooms, providing comfort and privacy for all. French doors in the primary bedroom open to the outdoors, inviting fresh air and natural light. Outside, a private yard awaits, featuring a covered patio with flagstone pavers and tiered landscaping, ideal for outdoor enjoyment and serene relaxation. Seller willing to contribute towards flooring replacement or rate buy down, call the agent for more details!
Property Features
Property Type: Residential - Single Family
Cooling: Central Air, Electric
Fireplaces: 1
Garage: 3 car attached
Heating: Central, Gas
Home Style: One Story
Lot Size: 0.18 Acres
Roof Type: Tile
Stories: 1.0
Taxes: $2,826
Year Built: 2003
Amenities
Ceiling Fan(s)
Primary Downstairs
Window Treatments
Patio
Private Yard
Feature Descriptions
Appliances: Built-In Gas Oven, Dryer, Gas Cooktop, Disposal, Microwave, Refrigerator, Washer
Association Amenities: Gated, Park
Fencimg: Block, Back Yard
Fireplace: Gas, Living Room
Flooring: Carpet, Laminate, Tile
HOA Fee: 90/ Monthly
Laundry: Electric Dryer Hookup, Gas Dryer Hookup, Main Level
Lot: Landscaped, Rocks, Trees, < 1/4 Acre
Parcel#: 125-05-310-045
Parking: Attached, Garage, Garage Door Opener, Inside Entrance, Private
Parking Notes: Attached, Garage, Garage Door Opener, Inside Entrance
Patio/Porch: Covered, Patio
Sewer: Public Sewer
Utilities: Underground Utilities
Water: Public
Window: Blinds, Plantation Shutters
Room Sizes
Bedroom 4: 14 X 14
Dining Room: 12 X 9
Living Room: 16 X 21
Bedroom 3: 14 X 14
Bedroom 2: 12 X 11
Primary Bedroom: 16 X 24
Local Schools
High School: Arbor View
Middle School: Cadwallader Ralph
Elementary School: Bilbray, James H.,Bilbray, James H.
Listed By / Shown By
Listed By
Agency Name: Huntington & Ellis, A Real Est
Agency Contact: (702) 910-1161
Agent Name: Nancy Ruiz

Shown By
Agent Name: Elizabeth Chau
Agent Phone: (702) 338-5882
Agency Title: Wardley Real Estate

Estimate Your Payment
Estimated Payment
$ 2,767.87 per month $2,352.70 Principal & Interest $235.50 Property Tax $179.67 Homeowner's InsuranceChange Payment Information


"GLVAR MLS deems information realiable but not guaranteed."
Listing data compilation and photo(s) © 2026 Greater Las Vegas Association of REALTORS® MLS , All Rights Reserved.
Privacy Policy / DMCA Notice / ADA Accessibility


This site is hosted, designed and copyright
© 1994 - 2026 by
Delta Media Group, Inc. -- Patent Pending --
Agent License Information: S.0197276
8921 Reining Spur Avenue | MLS# 2803669
This single family home located at 8921 Reining Spur Avenue , Las Vegas, NV 89143 is currently listed for sale with an asking price of $616,000. This property was built in 2003 and has 4 bedrooms and 2 full and 1 partial baths with 2387 sq. ft. Reining Spur Avenue is located in the El Capitan Ohare subdivision. Search El Capitan Ohare real estate on elizabethchau.wardleyre.com today.