Elizabeth Chau
REALTOR®, S.0197276

BEDS5
BATHS3 full
SQUARE FEET3,132
MLS#2807376
STATUSActive
PROPERTY TYPEResidential - Single Family
SUBDIVISIONVia Valencia Via Ventura
Property Description
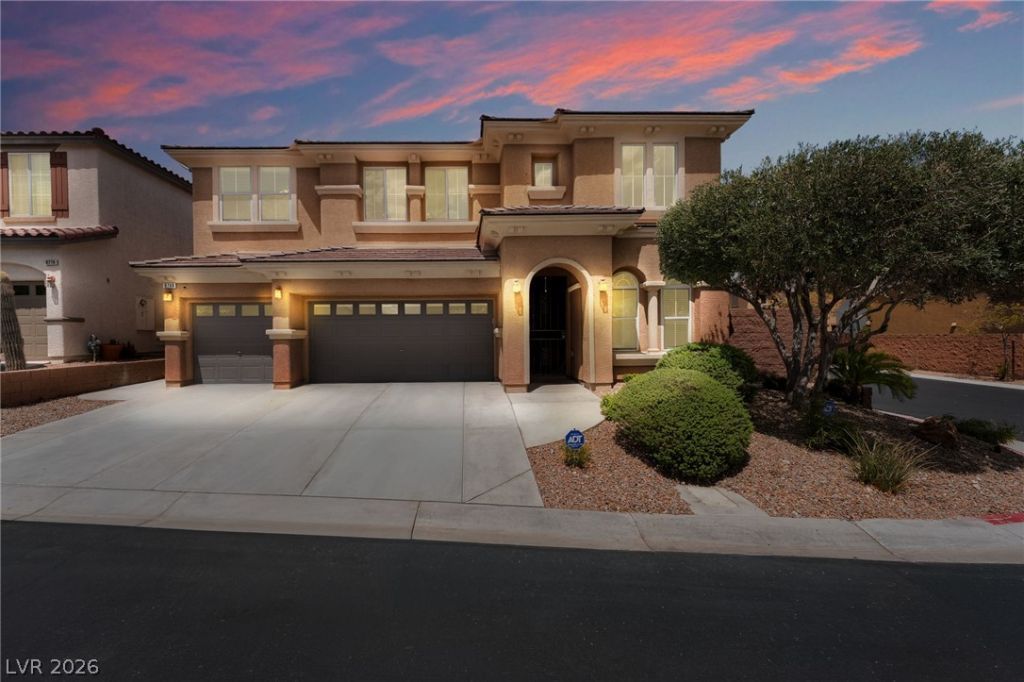
Remodeled 3-car garage home with a sparkling pool in the highly desirable master-planned community of Mountain's Edge! This beautifully updated home offers style, functionality & flexible living spaces. The remodeled primary suite features a new freestanding soaking tub with a gold handheld sprayer, new tiled shower w/glass enclosure, designer tile wall behind the tub & a spacious walk-in closet. The loft offers a built-in cabinet nook & convenient floor outlet for an electric reclining couch, computer, speakers & more. A downstairs bedroom next to a full bathroom provides flexibility for multigenerational living, guests, an office or private retreat. The kitchen features a butler's pantry, double ovens, new microwave, freshly painted cabinets & island w/additional storage & seating. Additional highlights include a designer cast plaster fireplace surround with built-in shelving, new luxury vinyl plank flooring upstairs, fresh interior paint & an oversized laundry room w/sink, storage cabinets & folding counter. Other updates include five new ceiling fans, updated bathroom light fixtures, downstairs bathroom countertop & faucet, ADT+ alarm system, two new garage door openers & new window screens. Step outside to a beautifully landscaped backyard featuring new artificial turf w/sprinklers underneath, new cypress trees, outdoor lighting, a lemon tree with uplighting & pool uplighting. The sparkling pool features a waterfall feature, new waterfall pump, step-down lounging area & umbrella with two in-deck sleeves for flexible shade. Outdoor BBQ area with refrigerator creates the perfect setup for entertaining family & friends, while the backyard sports pad is equipped with electrical ready for future use. Mountain's Edge offers extensive walking & biking trails, more than 500 acres dedicated to parks & recreation, plus approximately 700 acres for public facilities including parks, schools & a fire station. Move In Ready-Bring Your Furniture, Pool Towels & Start Enjoying!
Property Features
Property Type: Residential - Single Family
Cooling: Central Air, Electric,2 Units
Fireplaces: 1
Garage: 3
Heating: Central, Gas, Multiple Heating Units
Home Style: Two Story
Lot Size: 0.14 Acres
Roof Type: Tile
Stories: 2.0
Taxes: $4,254
Year Built: 2007
Amenities
Bathroom on Main Level
Bedroom on Main Level
Full Bath on Main Level
Window Treatments
Built-in Barbecue
Barbecue
Patio
Private Yard
Feature Descriptions
Appliances: Dishwasher, Gas Cooktop, Disposal
Association Amenities: Basketball Court, Dog Park, Playground, Park
Days on Site: 53
Exterior: Frame, Stucco
Fencimg: Block, Back Yard
Fireplace: Family Room, Gas
Flooring: Carpet, Ceramic Tile
HOA Fee: 135/ Quarterly
Laundry: Gas Dryer Hookup, Main Level, Laundry Room
Lot: Desert Landscaping, Landscaped, < 1/4 Acre
Parcel#: 176-29-512-088
Parking: Attached, Garage, Garage Door Opener, Inside Entrance, Private
Parking Notes: Attached, Garage, Garage Door Opener, Inside Entrance
Patio/Porch: Covered, Patio
Pool: Waterfall
Sewer: Public Sewer
Swimming Pool: Yes
Utilities: Underground Utilities
Water: Public
Window: Low-Emissivity Windows, Window Treatments
Room Sizes
Living Room: 15 X 15
Family Room: 23 X 14
Dining Room: 15 X 10
Bedroom 5: 11 X 11
Bedroom 4: 12 X 11
Bedroom 3: 12 X 10
Bedroom 2: 11 X 10
Primary Bedroom: 16 X 16
Local Schools
High School: Desert Oasis
Middle School: Canarelli Lawrence & Heidi
Elementary School: Wright, William V.,Wright, William V.
Listed By / Shown By
Listed By
Agency Name: BHHS Nevada Properties
Agency Contact: (702) 303-4717
Agent Name: Shannon Gaccione

Shown By
Agent Name: Elizabeth Chau
Agent Phone: (702) 338-5882
Agency Title: Wardley Real Estate

Estimate Your Payment
Estimated Payment
$ 3,334.51 per month $2,768.58 Principal & Interest $354.50 Property Tax $211.43 Homeowner's InsuranceChange Payment Information


"GLVAR MLS deems information realiable but not guaranteed."
Listing data compilation and photo(s) © 2026 Greater Las Vegas Association of REALTORS® MLS , All Rights Reserved.
Privacy Policy / DMCA Notice / ADA Accessibility


This site is hosted, designed and copyright
© 1994 - 2026 by
Delta Media Group, Inc. -- Patent Pending --
Agent License Information: S.0197276
8768 Moreno Mountain Avenue | MLS# 2807376
This single family home located at 8768 Moreno Mountain Avenue, Las Vegas, NV 89178 is currently listed for sale with an asking price of $724,888. This property was built in 2007 and has 5 bedrooms and 3 full baths with 3132 sq. ft. Moreno Mountain Avenue is located in the Via Valencia Via Ventura subdivision. Search Via Valencia Via Ventura real estate on elizabethchau.wardleyre.com today.