Elizabeth Chau
REALTOR®, S.0197276

BEDS3
BATHS2 full 1 partial
SQUARE FEET2,582
MLS#2804157
STATUSActive
PROPERTY TYPEResidential - Single Family
SUBDIVISIONVts Village 3 Parcel 306 At Tule Spgs
Property Description
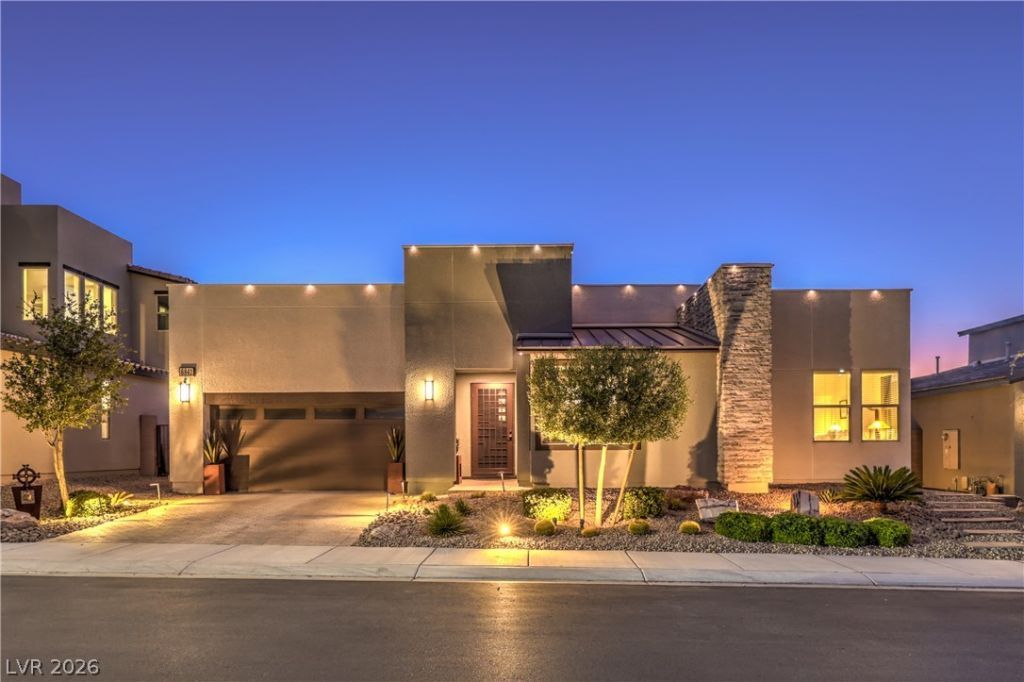
This is the one! This upgraded single-story home sits in The Villages at Tule Springs and is an absolute stunner. The home features 3-bedrooms, 2.5-bathrooms and '2+ Car garage (extra storage) and a den/office. The layout provides an expansive great room that brings your entertainment space, kitchen and dining area together with an easy flow that is rare in a home under 2600 sqft. The kitchen appointments include an oversized prep island with stool-height seating. A matched set of 'Signature stainless steel appliances, tile backsplash, quartz counter surfaces, upscale cabinets with pull-out drawers with soft closing mechanisms, make this space as functional as it is beautiful. Most of the flooring surface is tile, but the 100% wool carpets and high-end pad were just replaced. The laundry room has custom cabinets and boasts a vertical washer / dryer unit. The very private yard has a water smart design as well as a new hot tub. The covered patio has lighting, a ceiling fan, and powered drop shades to keep it cool. Beautiful iron security gates and doors have been added to the rear yard and home access points. Contact your agent to schedule a private tour today.
Property Features
Property Type: Residential - Single Family
Cooling: Central Air, Electric, ENERGY STAR Qualified Equipme
Garage: 2 car attached
Heating: Central, Gas, High Efficiency, Multiple Heating Units
Home Style: One Story
Lot Size: 0.15 Acres
Roof Type: Pitched, Tile
Stories: 1.0
Taxes: $5,533
Year Built: 2019
Amenities
Bedroom on Main Level
Ceiling Fan(s)
Primary Downstairs
Window Treatments
Programmable Thermostat
Barbecue
Patio
Private Yard
Feature Descriptions
Appliances: Built-In Electric Oven, Convection Oven, Double Oven, Dryer, Dishwasher, ENERGY STAR Qualified Appliances, Gas Cooktop, Disposal, Gas Water Heater, Microwave, Refrigerator, Water Softener Owned, Water Heater, Washer
Association Amenities: Gated, Park
Door Features: Storm Door(s)
Exterior: Frame, Stucco
Fencimg: Block, Back Yard
Flooring: Carpet, Tile
HOA Fee: 95/ Monthly
Hot Tub: Yes
Laundry: Cabinets, Gas Dryer Hookup, Main Level, Laundry Room, Sink
Lot: Desert Landscaping, Landscaped, Rocks, Synthetic Grass, Trees, < 1/4 Acre
Parcel#: 124-21-214-075
Parking: Attached, Garage, Garage Door Opener, Inside Entrance, Private, Storage, Workshop in Garage
Parking Notes: Attached, Garage, Garage Door Opener, Inside Entrance
Patio/Porch: Covered, Patio
Sewer: Public Sewer
Spa: Yes
Spa: Above Ground, Fiberglass, Outdoor Hot Tub
Utilities: Underground Utilities
Water: Public
Window: Blinds, Low-Emissivity Windows
Room Sizes
Great Room: 21 X 22
Dining Room: 15 X 12
Den: 12 X 12
Bedroom 3: 12 X 13
Bedroom 2: 11 X 12
Primary Bedroom: 15 X 16
Local Schools
High School: Legacy
Middle School: Cram Brian & Teri
Elementary School: Duncan, Ruby,Duncan, Ruby
Listed By / Shown By
Listed By
Agency Name: RE/MAX CENTRAL
Agency Contact: 702-360-2030
Agent Name: Heidi Winston

Shown By
Agent Name: Elizabeth Chau
Agent Phone: (702) 338-5882
Agency Title: Wardley Real Estate

Estimate Your Payment
Estimated Payment
$ 3,133.23 per month $2,482.56 Principal & Interest $461.08 Property Tax $189.58 Homeowner's InsuranceChange Payment Information


"GLVAR MLS deems information realiable but not guaranteed."
Listing data compilation and photo(s) © 2026 Greater Las Vegas Association of REALTORS® MLS , All Rights Reserved.
Privacy Policy / DMCA Notice / ADA Accessibility


This site is hosted, designed and copyright
© 1994 - 2026 by
Delta Media Group, Inc. -- Patent Pending --
Agent License Information: S.0197276
6841 Peakview Street | MLS# 2804157
This single family home located at 6841 Peakview Street , North Las Vegas, NV 89084 is currently listed for sale with an asking price of $650,000. This property was built in 2019 and has 3 bedrooms and 2 full and 1 partial baths with 2582 sq. ft. Peakview Street is located in the Vts Village 3 Parcel 306 At Tule Spgs subdivision. Search Vts Village 3 Parcel 306 At Tule Spgs real estate on elizabethchau.wardleyre.com today.