Elizabeth Chau
REALTOR®, S.0197276

BEDS3
BATHS2 full 1 partial
SQUARE FEET3,476
MLS#2811215
STATUSActive
PROPERTY TYPEResidential - Single Family
SUBDIVISIONZocallo Cove
Property Description
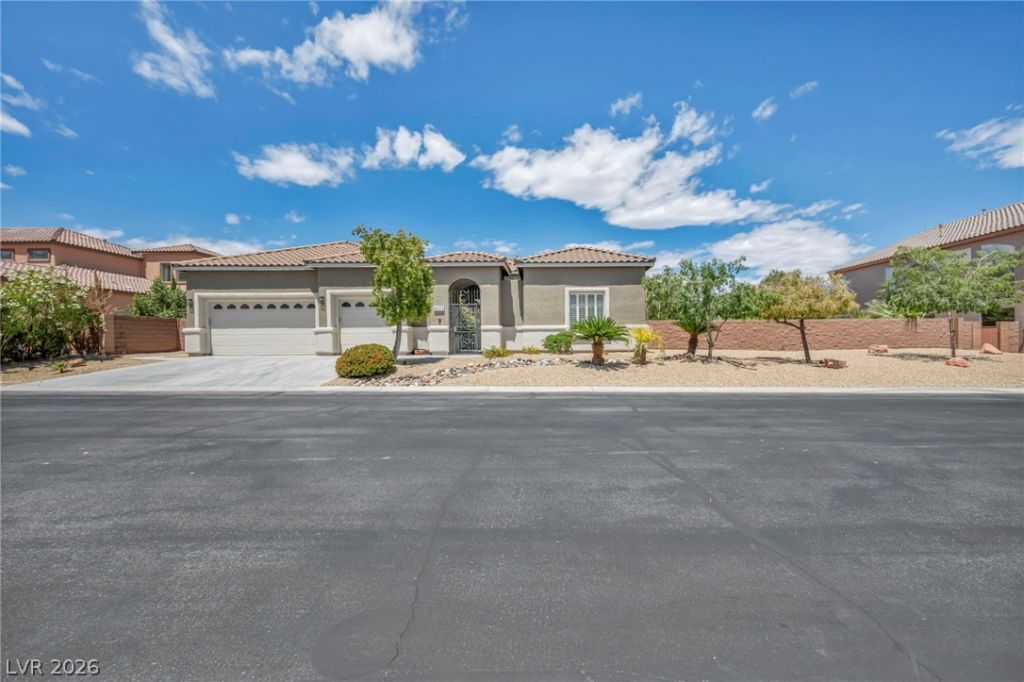
Zocallo Cove gated community, and 0.44 acres, nearly half an acre, behind the gate. That size lot is rare this close to the Southwest Vegas core, and it opens real options: room for a pool, RV parking, or an addition without giving up the yard.The home sits at 3,476 square feet with 3 bedrooms and 3 bathrooms, including a private primary suite. Real grass in the backyard, a courtyard entry, and a hot tub already in place for immediate use. Inside, luxury vinyl flooring runs throughout under an open layout that keeps the living space bright with natural light through the day.The kitchen is built for actual cooking and entertaining: a breakfast bar, a separate breakfast nook, granite counters, a full island, and a walk-in pantry. Every major appliance stays with the home, including the gas range and disposal, plus a dedicated laundry room with gas dryer hookup.Built in 2006, move-in ready, with inspections already complete.
Upcoming Open Houses
Open House Saturday October 10th, 11:00am - 3:00pm
Open House Sunday October 11th, 11:00am - 3:00pm
Property Features
Property Type: Residential - Single Family
Cooling: Central Air, Electric
Fireplaces: 1
Garage: 3
Heating: Central, Gas
Home Style: One Story
Lot Size: 0.44 Acres
Roof Type: Tile
Stories: 1.0
Taxes: $5,799
Year Built: 2006
Amenities
Bathroom on Main Level
Bedroom on Main Level
Full Bath on Main Level
Primary Downstairs
Window Treatments
Barbecue
Dog Run
Patio
Private Yard
IrrigationSprinklers
Feature Descriptions
Appliances: Disposal, Gas Range, Microwave
Association Amenities: Gated
Days on Site: 49
Fencimg: Block, Back Yard
Fireplace: Gas, Great Room
Flooring: Carpet, Tile
HOA Fee: 115/ Monthly
Laundry: Gas Dryer Hookup, Laundry Room
Lot: 1/4 to 1 Acre Lot, Back Yard, Drip Irrigation/Bubblers, Desert Landscaping, Landscaped
Parcel#: 177-07-211-015
Parking: Attached, Finished Garage, Garage, Garage Door Opener, Inside Entrance, Open, RV Potential, RV Access/Parking, Storage
Parking Notes: Attached, Finished Garage, Garage, Garage Door Opener
Patio/Porch: Covered, Patio
Sewer: Public Sewer
Utilities: Cable Available, Underground Utilities
Water: Public
Window: Plantation Shutters
Room Sizes
Great Room: 38 X 25
Dining Room: 15 X 14
Bedroom 3: 12 X 16
Bedroom 2: 11 X 13
Primary Bedroom: 17 X 19
Local Schools
High School: Desert Oasis
Middle School: Tarkanian
Elementary School: Wiener, Louis,Wiener, Louis
Listed By / Shown By
Listed By
Agency Name: Coldwell Banker Premier
Agency Contact: (702) 468-6419
Agent Name: Jason Garcia

Shown By
Agent Name: Elizabeth Chau
Agent Phone: (702) 338-5882
Agency Title: Wardley Real Estate

Estimate Your Payment
Estimated Payment
$ 4,182.68 per month $3,436.97 Principal & Interest $483.25 Property Tax $262.47 Homeowner's InsuranceChange Payment Information


"GLVAR MLS deems information realiable but not guaranteed."
Listing data compilation and photo(s) © 2026 Greater Las Vegas Association of REALTORS® MLS , All Rights Reserved.
Privacy Policy / DMCA Notice / ADA Accessibility


This site is hosted, designed and copyright
© 1994 - 2026 by
Delta Media Group, Inc. -- Patent Pending --
Agent License Information: S.0197276
4528 Velvet Crest Lane | MLS# 2811215
This single family home located at 4528 Velvet Crest Lane, Las Vegas, NV 89139 is currently listed for sale with an asking price of $899,888. This property was built in 2006 and has 3 bedrooms and 2 full and 1 partial baths with 3476 sq. ft. Velvet Crest Lane is located in the Zocallo Cove subdivision. Search Zocallo Cove real estate on elizabethchau.wardleyre.com today.