Elizabeth Chau
REALTOR®, S.0197276

BEDS2
BATHS2 full
SQUARE FEET1,012
MLS#2805118
STATUSActive
PROPERTY TYPERental - Condominium
SUBDIVISIONLegacy Condo
Property Description
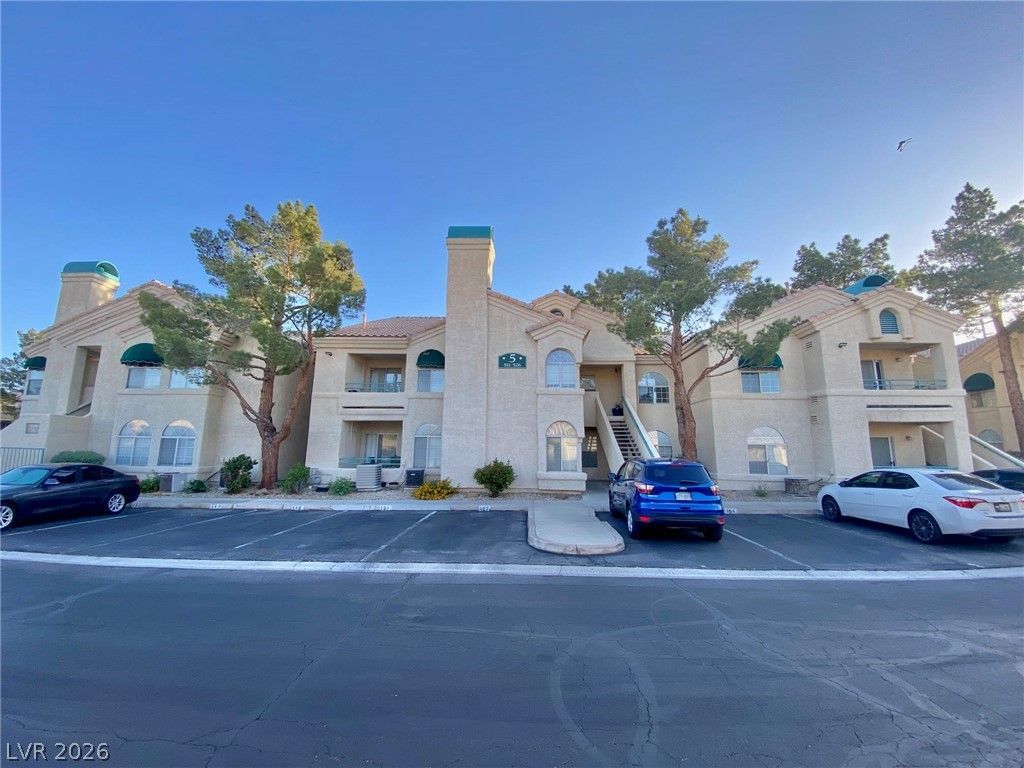
Experience comfortable, low-maintenance living in this well-maintained 2-bedroom, 2-bath condominium located in the sought-after Legacy community in Henderson. This spacious home offers an open-concept layout with a bright living area, a functional kitchen featuring a breakfast bar and all appliances included, and a separate laundry room for added convenience. The private primary suite boasts a walk-in closet and an en-suite bath complete with dual sinks, a soaking tub, and a separate shower. Additional highlights include assigned parking and access to recreational vehicle parking within the community. Residents enjoy exceptional amenities, including multiple swimming pools, BBQ areas, a fitness center, clubhouse, and beautifully maintained grounds. Conveniently located near The District at Green Valley Ranch, shopping, dining, parks, schools, and easy access to the 215 Beltway, this home offers the perfect combination of comfort, convenience, and resort-style living.
Property Features
Property Type: Rental - Condominium
Cooling: Central Air, Electric
Fireplaces: 1
Heating: Central, Gas
Home Style: Two Story
Roof Type: Tile
Stories: 2.0
Year Built: 1992
Amenities
Bedroom on Main Level
Window Treatments
Feature Descriptions
Appliances: Dryer, Dishwasher, Disposal, Gas Range, Microwave, Refrigerator, Washer/Dryer, Washer/DryerAllInOne, Washer
Association Amenities: Pool, Spa/Hot Tub
Community Features: Pool
Exterior: Frame, Stucco
Fencimg: None
Fireplace: Gas, Living Room
Flooring: Carpet, Tile
Hot Tub: Yes
Laundry: Gas Dryer Hookup, Main Level, Laundry Room
Parcel#: 178-18-714-052
Parking: Assigned, Covered
Parking Notes: Assigned, Covered
Pets Allowed: No
Pool: Community
Swimming Pool: Yes
Utilities: Cable Available
Window: Blinds
Room Sizes
Living Room: 15 X 16
Dining Room: 8 X 8
Bedroom 2: 10 X 10
Primary Bedroom: 13 X 12
Local Schools
High School: Coronado High
Middle School: Greenspun
Elementary School: Cox, David M.,Cox, David M.
Listed By / Shown By
Listed By
Agency Name: Brady Realty Group, LLC
Agency Contact: 702-818-5500
Agent Name: Heather Greenhalgh

Shown By
Agent Name: Elizabeth Chau
Agent Phone: (702) 338-5882
Agency Title: Wardley Real Estate



"GLVAR MLS deems information realiable but not guaranteed."
Listing data compilation and photo(s) © 2026 Greater Las Vegas Association of REALTORS® MLS , All Rights Reserved.
Privacy Policy / DMCA Notice / ADA Accessibility


This site is hosted, designed and copyright
© 1994 - 2026 by
Delta Media Group, Inc. -- Patent Pending --
Agent License Information: S.0197276
2251 Wigwam Parkway , Unit 514 | MLS# 2805118
This property located at 2251 Wigwam Parkway , Unit 514, Henderson, NV 89074 is currently listed for rent with an asking price of $1,650 / Monthly. Search Henderson real estate on elizabethchau.wardleyre.com today.