Elizabeth Chau
REALTOR®, S.0197276

BEDS3
BATHS3 full 1 partial
SQUARE FEET3,514
MLS#2803065
STATUSActive
PROPERTY TYPEResidential - Single Family
SUBDIVISIONParadise Canyon
Property Description
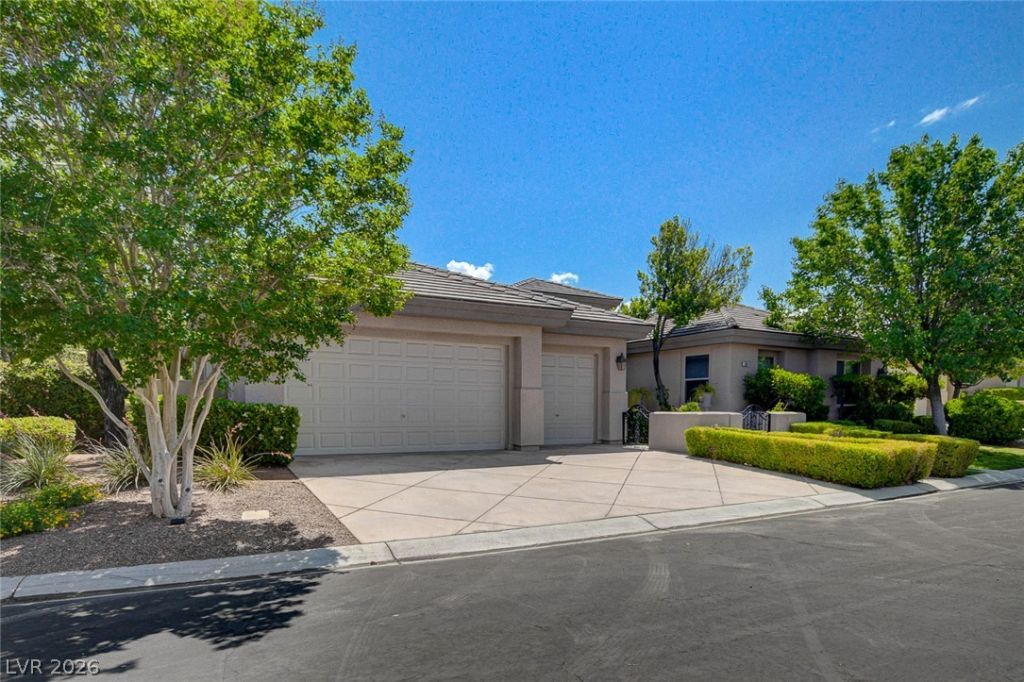
Stunning single-story home in the guard-gated community of Aventura in North Summerlin! Over 3,500 sq. ft. featuring 3 bedrooms, separate den with built ins, 3.5 baths, and a 3-car garage with tons of storage. Great floor plan that's loaded with upgrades and the finest top end finishes throughout. Has separate ensuite secondary bedrooms, each with its own full bath and built out walk-in closet(s). Spacious primary suite with a large walk-in shower, separate soaking tub, and oversized walk-in closet. The massive island kitchen offers granite countertops, stainless steel appliances, tons of custom cabinetry, huge walk in pantry that opens to the family room. Upgrades include crown molding, plantation shutters, stone accents, built-ins, wet bar, and a separate laundry room with sink. Enjoy the beautifully landscaped backyard with a covered patio, heated pool and spa. Built in BBQ, with stone patio and pool deck! Located in one of Summerlin's few all single-story guard-gated communities with a clubhouse and resort-style pool. Rare floor plan in a highly desirable neighborhood! Home could not be duplicated for this price!
Property Features
Property Type: Residential - Single Family
Cooling: Central Air, Electric,2 Units
Fireplaces: 2
Garage: 3 car attached
Heating: Gas, Multiple Heating Units
Home Style: One Story
Lot Size: 0.21 Acres
Roof Type: Pitched, Tile
Stories: 1.0
Taxes: $9,565
Year Built: 2001
Amenities
Bedroom on Main Level
Primary Downstairs
Window Treatments
Built-in Barbecue
Barbecue
Patio
Sprinkler/Irrigation
Feature Descriptions
Appliances: Built-In Electric Oven, Convection Oven, Double Oven, Dryer, Dishwasher, Gas Cooktop, Disposal, Gas Water Heater, Hot Water Circulator, Microwave, Refrigerator, Water Softener Owned, Water Heater, Washer
Association Amenities: Clubhouse, Gated, Barbecue, Pool, Guard, Spa/Hot Tub
Community Features: Pool
Exterior: Frame, Stucco, Drywall
Fencimg: Block, Back Yard
Fireplace: Family Room, Gas, Glass Doors, Primary Bedroom
Flooring: Carpet, Marble, Tile
HOA Fee: 460/ Monthly
Hot Tub: Yes
Laundry: Cabinets, Gas Dryer Hookup, Main Level, Laundry Room, Sink
Lot: Back Yard, Drip Irrigation/Bubblers, Front Yard, Landscaped, Sprinklers Timer, Trees, < 1/4 Acre
Parcel#: 138-30-416-065
Parking: Attached, Garage, Private, Storage
Parking Notes: Attached, Garage, Private, Storage
Patio/Porch: Covered, Patio
Pool: Gas Heat, In Ground, Private, Pool/Spa Combo, Waterfall, Community
Sewer: Public Sewer
Spa: In Ground
Spa: Yes
Swimming Pool: Yes
Utilities: Cable Available
Water: Public
Window: Blinds, Double Pane Windows, Drapes, Window Treatments
Room Sizes
Family Room: 21 X 13
Living Room: 21 X 13
Dining Room: 16 X 12
Den: 12 X 15
Bedroom 3: 13 X 12
Bedroom 2: 15 X 15
Primary Bedroom: 20 X 17
Local Schools
High School: Palo Verde
Middle School: Rogich Sig
Elementary School: Bonner, John W.,Bonner, John W.
Listed By / Shown By
Listed By
Agency Name: Hudson Real Estate
Agency Contact: 702-871-9339
Agent Name: Roger L. Stein

Shown By
Agent Name: Elizabeth Chau
Agent Phone: (702) 338-5882
Agency Title: Wardley Real Estate

Estimate Your Payment
Estimated Payment
$ 5,935.82 per month $4,774.15 Principal & Interest $797.08 Property Tax $364.58 Homeowner's InsuranceChange Payment Information


"GLVAR MLS deems information realiable but not guaranteed."
Listing data compilation and photo(s) © 2026 Greater Las Vegas Association of REALTORS® MLS , All Rights Reserved.
Privacy Policy / DMCA Notice / ADA Accessibility


This site is hosted, designed and copyright
© 1994 - 2026 by
Delta Media Group, Inc. -- Patent Pending --
Agent License Information: S.0197276
204 Valiente Street | MLS# 2803065
This single family home located at 204 Valiente Street , Las Vegas, NV 89144 is currently listed for sale with an asking price of $1,250,000. This property was built in 2001 and has 3 bedrooms and 3 full and 1 partial baths with 3514 sq. ft. Valiente Street is located in the Paradise Canyon subdivision. Search Paradise Canyon real estate on elizabethchau.wardleyre.com today.